
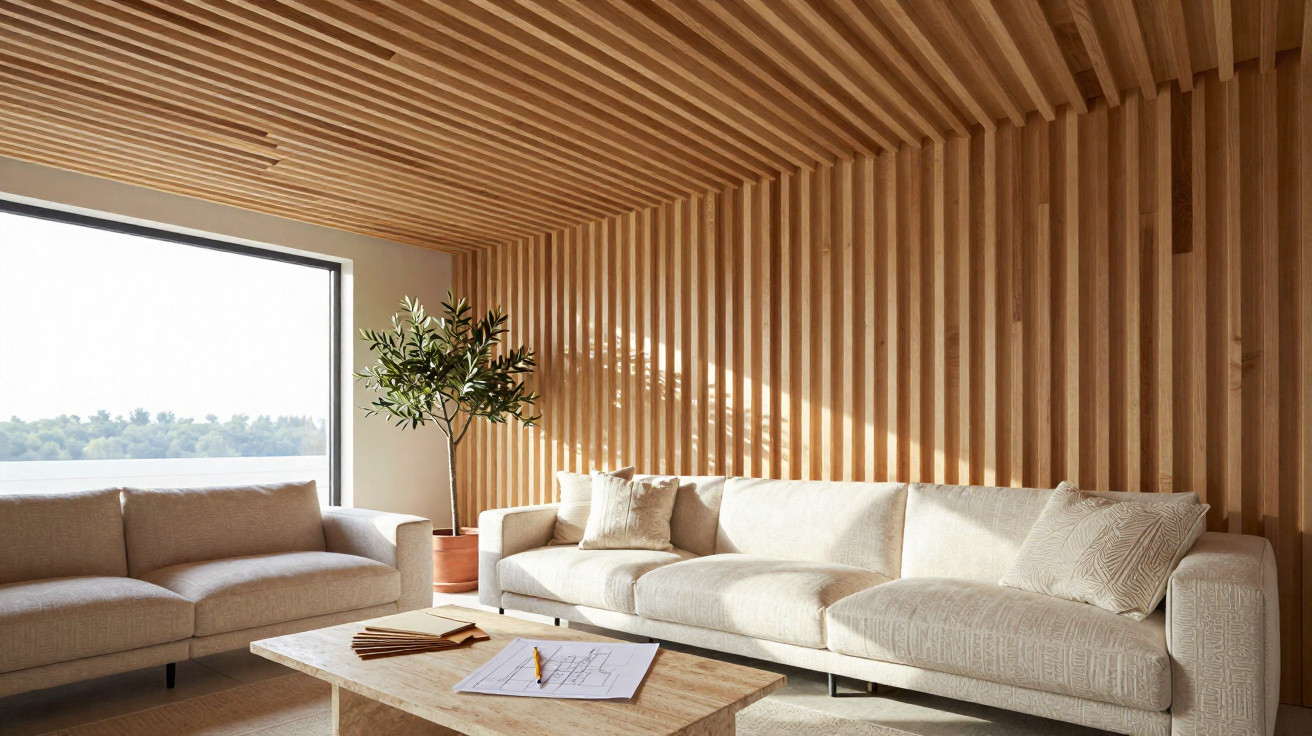
Many people still remember the glossy orange timber boards on the ceiling that turned every living room into a rustic cave. For years, the rule was simple: get rid of them, paint everything white, and make the space as bright as possible. Now the trend is reversing – wood is returning to the ceiling. Today, however, it looks far more refined and follows clear design principles, keeping rooms warm, contemporary and airy.
From embarrassing tongue-and-groove ceilings to a design statement
How the “chalet feel” suddenly became stylish again
Until recently, the idea of a wooden ceiling was often met with scepticism. It immediately brought to mind a room that felt too low, heavy beams and yellowed panelling. Today, the picture is entirely different: interior designers deliberately use wood on ceilings to create an architectural statement.
The key change lies in the approach. Wood is no longer simply used to conceal imperfections; it is used to stage the room. Rather than covering the entire ceiling indiscriminately, the focus is on zoning:
- a timber surface only above the kitchen island,
- a striking strip over the dining table,
- framed timber panels in alcoves or seating areas.
This selective use feels considerably more modern. The room remains open while gaining clear structure. It is precisely this deliberate, more restrained application that turns something once considered a definite “no” into an element with a distinctly high-end feel.
Wood on the ceiling should define zones and create atmosphere – not turn the entire living room into a log cabin.
Giving the “fifth wall” a character of its own
In many homes, the ceiling is entirely overlooked. It is painted white once and then forgotten. Yet this surface offers enormous potential, especially in pared-back new-build homes with white walls and tiled floors. Wood on the ceiling brings warmth to the overall scheme without changing the floor plan.
Wood also affects acoustics. It disrupts sound, softens reverberation and makes large spaces feel more comfortable. In particular, open-plan living and dining areas with many hard surfaces such as concrete, tiles and glass benefit from a timber ceiling or timber panel, creating a noticeably more pleasant acoustic atmosphere. The room no longer sounds like an office and feels more like a living room.
The new rules: how wood on the ceiling looks modern
Replace heavy beams with slim slats
The current formula for success is slim, clean and graphic. Instead of bulky beams, designers favour fine timber slats, also known as battens or laths. Arranged closely together, they form a calm yet still lively structure.
This offers several benefits at once:
- Improved acoustics: Gaps between the slats break up sound and reduce echo.
- Visual direction: The orientation of the slats guides the eye and visually elongates the room.
- Hidden services: Cables, pipework and old ceilings can be discreetly concealed behind them.
Instead of a weighty timber panel, the ceiling gains a light rhythm. This looks contemporary and works with many interior styles, from light Scandinavian schemes to urban spaces featuring concrete and steel.
Light woods and matt finishes as game changers
To prevent wood from overwhelming the space again, two factors matter: the timber species and the finish. Dark, glossy boards with a reddish undertone can quickly recall the old-fashioned hallway of a period home. Hardly anyone wants that look back.
What is popular today are soft, natural tones without mirror-like shine. Frequently used options include:
- Light oak tones for a calm, timeless appearance,
- bleached wood for an airy Nordic feel,
- soft walnut for a subtle retro note,
- thermally treated wood for darker but still matt shades.
Finishes tend to be oiled or matt lacquered. This keeps the grain visible without causing distracting reflections from the light. In rooms with limited daylight, pale woods such as birch or ash work particularly well. They take away the visual weight of the ceiling while still introducing warmth.
The darker the room, the lighter the wood on the ceiling should be – and always without a high-gloss finish.
Making the wood ceiling comeback work in your home
Lighting design and ceiling height as key factors
The real difference between today’s wooden ceilings and those of the past is lighting. Fixing a ceiling light in the middle and leaving it at that can quickly look cheap today. Wood only comes into its own with a well-considered lighting plan.
Popular choices include:
- LED strips fitted between slats for indirect lighting,
- small recessed spotlights that disappear into the timber surface,
- linear track lighting that follows the direction of the slats.
Lighting can make the construction appear to float rather than making it look like a lid over the room. Ceiling height also plays an important role:
| Room situation | Recommended wood ceiling solution |
|---|---|
| Large room with high ceilings | larger timber areas to add warmth and reduce reverberation |
| Period property with a very high ceiling | a suspended timber section above the seating area to calm the proportions |
| Small rooms with low ceilings | use wood only in selected areas, such as where the wall meets the ceiling |
Material contrast rather than wood overload
One common mistake is using the same timber everywhere: on the floor, furniture and ceiling. This can soon look dated and uninspiring. The modern approach relies on contrast.
Wood on the ceiling works particularly well with:
- walls in off-white or cream,
- concrete-effect or natural stone floors,
- rich wall colours such as olive green, deep blue or matt terracotta.
The tension between these materials makes the room more interesting without making it feel loud. The ceiling can certainly be the understated star, provided it is not competing with every other element.
A new wood ceiling works best when it shares the stage with cool materials such as concrete or stone.
Practical advice on planning, budget and care
Plan in stages: start small, make a big impact
Anyone who is unsure does not need to clad the entire living room straight away. A single area is often enough to understand the effect: a timber panel over the dining table, a row of slats continuing timber cladding from the wall, or a frame around a seating alcove.
A modular structure makes it easy to add further zones later. This keeps the project manageable financially and flexible should the layout or use of the room change.
What to consider when choosing materials and workmanship
Stable timbers that are as resistant to warping as possible are suitable for ceilings. Those who prioritise sustainability can ask for certified products from European forests. Importantly, the fixing system must be capable of carrying both the weight of the timber and any recessed light fittings.
In rented homes, a modular installation that can be removed without leaving traces is worthwhile. Suitable options include subframes fixed with plugs only at selected points, or track systems into which the slats are inserted.
For care, occasional dusting or gentle wiping with a barely damp cloth is usually sufficient. Oiled finishes can be refreshed after a few years if necessary. Compared with elaborate wall treatments, ongoing maintenance is therefore relatively straightforward.
More comfort overhead: why the trend is here to stay
Wood on the ceiling fits the broader desire for more natural, calmer interiors. Rather than continually buying new decorations, many people prefer durable materials with character. A well-designed wood ceiling can transform the whole impression of a room without replacing a single piece of furniture.
The trend can be seen in hotel projects, cafés and modern offices – and is moving from there into private homes. Anyone who considers the ceiling as part of a renovation today gains not only a focal point, but also greater acoustic and visual comfort. All the more reason to look up deliberately when planning the next project.




Comments
No comments yet. Be the first to comment!
Leave a Comment