
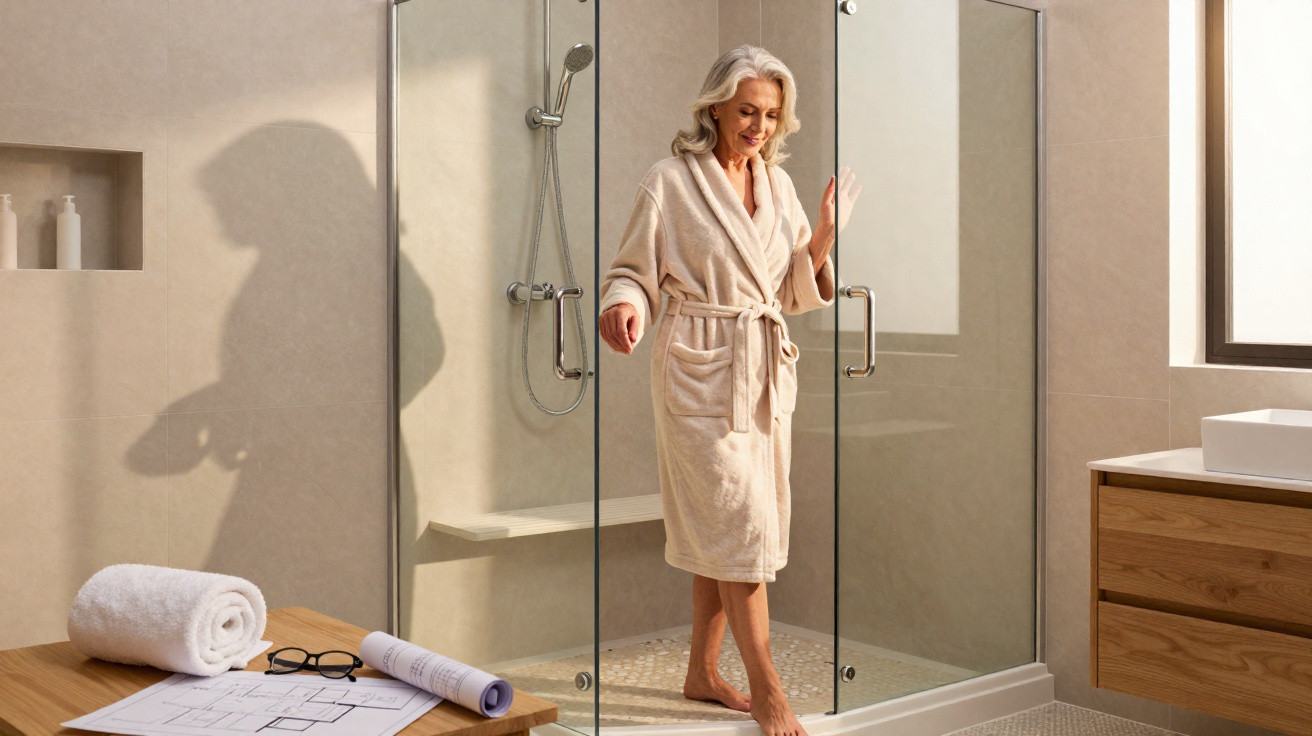
Home adaptations for older people often begin in the bathroom, where falls, wet steps and restricted movements are most common. Replacing a bath with a level-access shower enclosure changes the bathing routine, creates more room to move and removes floor-level barriers. This modest project is also an opportunity to reconsider lighting, support features, wall and floor finishes, and fitting heights without turning the entire bathroom into a building site.
Why replace a bath with a level-access shower enclosure?
Replacing the bath with a level-access shower enclosure removes the need to lift a leg to get into the shower. Although it may seem like a straightforward movement, it can be challenging for anyone with knee pain, poor balance, limited mobility or a walking stick used indoors.
A shower enclosure set flush with the floor also makes the bathroom easier to read visually. Without the bath's raised edge, the room feels more continuous, movement is less restricted and the wet area can use a clear shower screen without making the space feel heavy.
What should be checked before removing the bath?
Before the bath is taken out, the floor levels, drain position, waterproofing and water fall towards the outlet must all be assessed. A level-access shower enclosure will only work properly if the floor is correctly sloped and water does not spread into the dry area.
Several points should be reviewed during the planning stage:
- Check that the drain can handle the shower's flow rate.
- Select slip-resistant flooring for the wet area.
- Allow for waterproofing on walls close to the shower.
- Measure the door or shower screen opening to make access easier.
- Leave enough room for a shower chair should one be needed in future.
Which features improve bathroom safety?
Safety involves more than simply removing the bath. Securely fixed grab rails, grippy flooring, effective lighting and controls within easy reach all help to reduce unsafe movements while showering.
Grab rails fitted near the shower enclosure entrance and beside the shower are more useful than makeshift support from towel rails or furniture. Recessed shelves and soap holders should also be placed at hand height, so the person does not need to bend down or stretch while standing on a wet floor.
How can the renovation be more comfortable without losing style?
An adapted bathroom does not need to look clinical. Comfort can come from understated choices, including a level-access shower base, a simple shower screen, easy-to-use taps, a fold-down seat and even lighting around the mirror and shower area.
To combine daily practicality with a considered finish, the following choices can make a significant difference:
- Choose light shades to make the room feel larger without relying on excessive shine.
- Opt for lever taps, which are easier to operate with wet hands.
- Fit lighting near the shower enclosure that does not create harsh shadows.
- Select a shower screen with a wide opening and tracks that are easy to clean.
- Keep towels and bath products within reach without obstructing the route through the room.
When does this small renovation make most sense?
Replacing a bath with a level-access shower enclosure is most worthwhile before mobility difficulties become urgent. Planning the change during retirement, or when a home is being prepared for the years ahead, allows materials, dimensions and support features to be selected without pressure.
The bathroom becomes safer to use when access to the shower is level, the floor offers better grip and support features are positioned correctly. In home adaptations for older people, this combination turns a higher-risk area into a more predictable, easy-to-clean space suited to a bathing routine without unnecessary barriers.






Comments
No comments yet. Be the first to comment!
Leave a Comment