
In small bathrooms, every centimetre matters. For years, the pedestal basin was considered the standard answer for compact spaces. Today, however, it is increasingly being replaced by more flexible alternatives that combine appearance, practicality and more efficient use of the available area, without requiring major work to the property’s structure.
Why has the pedestal basin lost ground in small bathrooms?
The pedestal basin for small bathrooms was designed at a time when the priority was concealing pipework while taking up minimal floor space. Over time, it became clear that this option does not meet today’s needs for storage, a surface for everyday items and intelligent use of the space beneath the basin.
Because the pedestal fills the entire gap below, cabinets or recessed shelves cannot be fitted underneath, restricting storage options. Its limited worktop area also means soap dishes, toothbrushes, make-up and daily-use products can end up scattered around, visually cluttering an already compact room.
Which modern solution is replacing the pedestal basin?
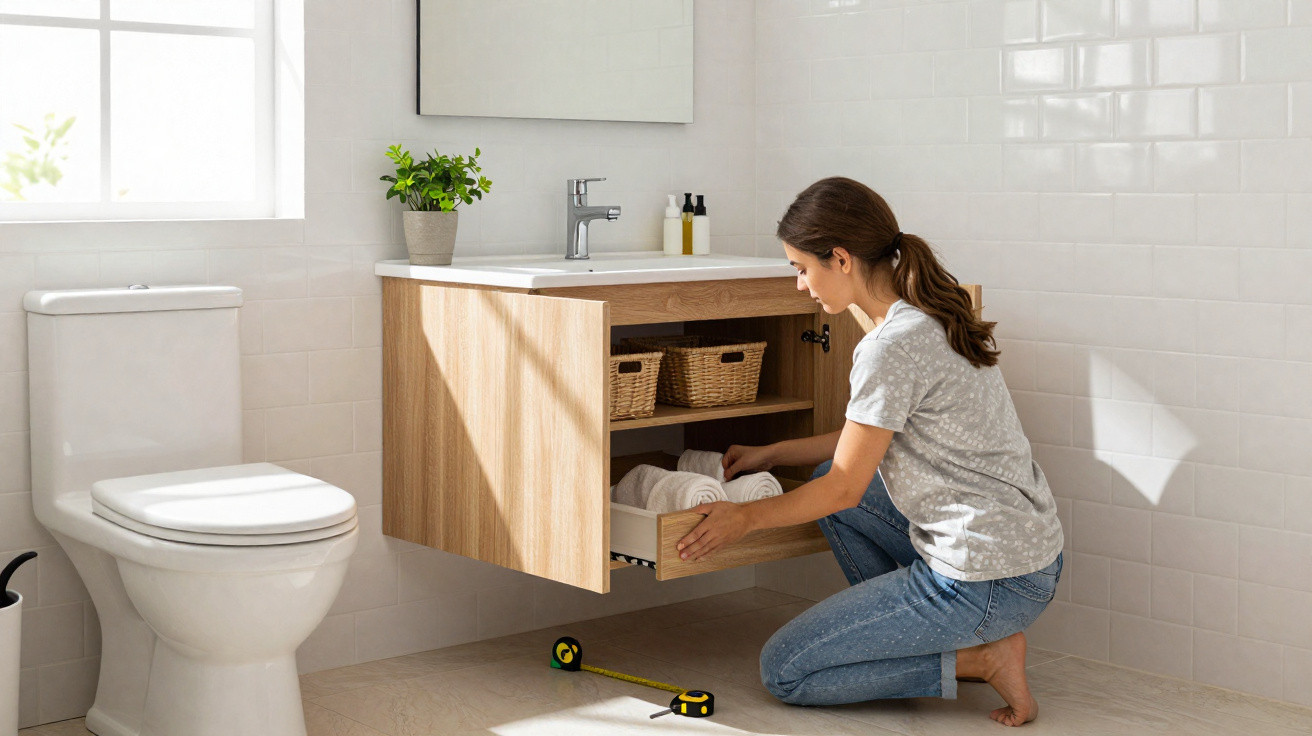
The most widely adopted alternative is a vanity unit with either a countertop or integrated basin, also known as a bathroom furniture set. With this arrangement, the pipework is concealed inside the cabinet, freeing the area beneath the basin for doors, drawers or shelving. What was once simply a supporting base becomes a strategic storage feature.
For small bathrooms, wall-hung designs have become particularly popular because they keep the floor clear, make cleaning easier and create a greater sense of space. In many cases, the vanity unit can be installed using the same water supply and waste connections as the former pedestal basin, avoiding disruptive building work and complicated renovations.
How can you update the bathroom without a major renovation?
Replacing a pedestal basin with a modern vanity unit can be done quickly, provided the existing plumbing connections are assessed carefully. Usually, the furniture is selected or made to fit around the pipe positions, reducing the need to move pipes or open up walls.
To plan the replacement properly and avoid measurement or access problems, it is worth following a few straightforward steps:
- Measure the available width and depth, allowing for door opening and the circulation area.
- Choose the basin type - countertop, inset or integrated - according to the available space and daily routine.
- Select a vanity unit that works with the waste outlet position while retaining access for future maintenance.
- Give preference to wall-hung models when the bathroom is especially narrow or needs to feel more spacious.
- Check the finished worktop height to ensure it is comfortable for everyone in the household.
How do you choose the right vanity unit to make better use of space?
When the traditional pedestal basin is compared with a vanity and basin set, benefits such as increased storage, improved visual order and easier cleaning stand out. Narrow, L-shaped and corner models are available, along with options in neutral, wood-effect or bolder colours that suit compact bathrooms well.
When making a choice, consider the room’s dimensions, the door or drawer style that best suits the available circulation space, the materials’ resistance to moisture, and how the unit will work with the mirror. The mirror may be plain, incorporate a cabinet or include recessed shelves. As a result, the replacement becomes more than an aesthetic update: it is an effective way to make the bathroom more functional, organised and comfortable for everyday use.




Comments
No comments yet. Be the first to comment!
Leave a Comment