
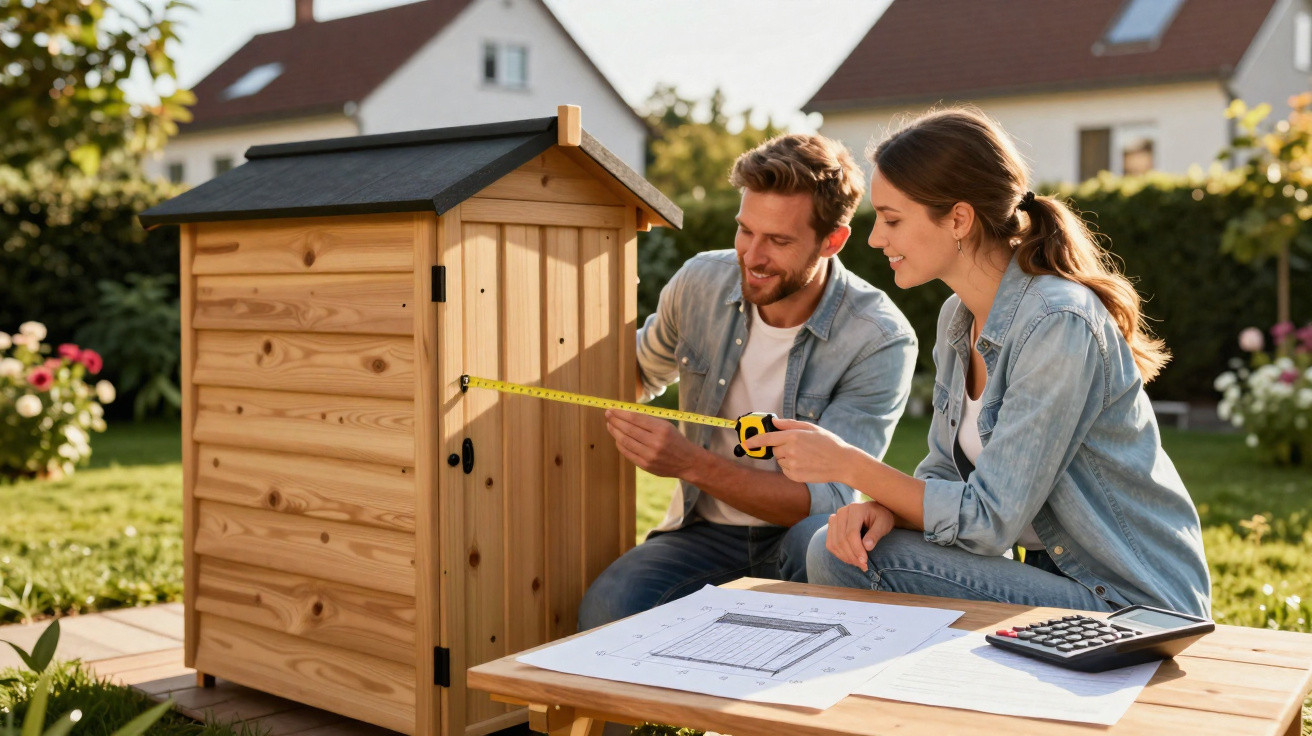
Plan wisely and you can legally avoid this tax.
A garden shed is no longer simply about looks and storage. Anyone building one is immediately subject to local authority rules and tax regulations. Few people know the details, yet a straightforward planning decision can often avoid the so-called garden shed tax entirely.
Garden sheds are now far more than simple storage huts
In the past, a basic wooden hut at the end of the garden was where spades, lawnmowers and plant pots were kept out of sight. That has changed. Garden sheds are increasingly being used as compact private spaces: a mini office, reading nook, DIY workshop or occasional guest room.
Construction methods have evolved too. As well as traditional timber, metal and composite materials are becoming more common. These options last longer, require less upkeep and cope much better with wind, rain and frost. Precisely because these sheds are becoming more substantial and more visible, planning law is intervening more often.
In many European countries, including France, which is the basis for the rules discussed here, garden sheds fall within planning legislation. The reason is that local authorities want consistent townscapes, less land sealing and a degree of control over what is built in back gardens.
The legal solution: the crucial floor-area limit
The key point is that a garden shed does not automatically trigger a charge. What matters is the built-up area, meaning the shed’s footprint. Under the French system on which this rule is based:
"Anyone who keeps their garden shed to a maximum footprint of 5 square metres is exempt from the specific charge."
Up to this threshold, the structure is considered so small that it generally requires neither a specific declaration nor payment of the tax. Once it exceeds 5 square metres, official requirements apply: a declaration and charge are then due in accordance with the rules of the relevant local authority.
What the limit means in practice
- Garden shed up to 5 m²: under the system described, no tax and often no prior declaration required.
- Garden shed above 5 m²: a declaration or permission is required, depending on the area, along with a one-off charge in most cases.
- Several small sheds: depending on the legal position, the total area may be taken into account; anyone attempting to circumvent the rules risks problems with planning enforcement.
The decisive tactic is therefore simple but effective: those who can manage with limited space and deliberately design their project below the 5-square-metre threshold avoid the additional costs. Many manufacturers offer ready-made models measuring 4.5 to 5 square metres, clearly designed with this rule in mind.
What the so-called garden shed tax actually covers
Tax on garden sheds is not an arbitrary invention of the tax authorities. It forms part of a broader charge for new buildings and extensions. In France, it is levied by local authorities and regions to help fund public infrastructure.
"The revenue is intended to help finance paths, playgrounds, green spaces and other public facilities that see greater use as a result of new buildings."
Garden sheds, carports, garages and conservatories all fall within this approach: anyone creating additional built space makes a one-off contribution towards facilities in their local area. The charge also serves a regulatory purpose, helping to prevent plots from being built over and sealed without restriction.
How the tax is generally calculated
The precise details vary by region, but the underlying method is similar:
- A standard value is set for the area, for example per square metre of usable floor space.
- The local authority and region apply their respective rates to that value.
- The resulting total is the one-off amount payable after completion.
Anyone building something substantially larger, such as a 15-square-metre garden shed with an electricity connection, will pay more accordingly and will often also need to obtain planning permission.
When a garden shed becomes a planning matter
Once a particular size is exceeded, it is no longer enough simply to order a shed online and assemble it. Under the French legal framework on which this advice is based, planning-law provisions then require a prior declaration or formal permission.
Typical factors that can trigger these obligations include:
- A footprint exceeding 5 square metres
- A taller structure that may be used as living accommodation
- Permanent foundations and connections to water or electricity
- A location in a protected area or historic town centre
Anyone who installs a large model without considering these issues risks not only an unexpected tax bill, but also action from the planning authority - potentially including an obligation to remove the building.
How the money-saving approach can be applied in Germany
Germany does not offer a completely unrestricted route for garden sheds either. State building regulations and local development plans apply instead. The thresholds vary between federal states, but the principle is very similar to the French system: small, simple equipment sheds are often exempt from permission, while larger structures require a declaration or formal planning consent.
Homeowners should normally check the following points:
- The maximum size allowed without permission in their own federal state
- The required distance from neighbouring land and the road
- Requirements in the development plan, such as permitted materials or roof designs
- Possible contributions or fees for newly sealed surfaces
Those who follow these parameters and keep the French example in mind can plan their garden shed in Germany to create as little bureaucracy and expense as possible.
Practical ways to remain below the tax threshold
The 5-square-metre rule in the system described encourages creative solutions that can also be applied in Germany, even though the exact limits differ.
Use the space intelligently
Anyone aiming to manage with a small footprint can plan upwards instead. Shelving, hook rails and wall-mounted cupboards create storage without increasing floor space. Folding tables or a pull-out workbench can also be incorporated.
Alternatives to an oversized garden shed
- A compact storage cabinet rather than a full-size hut for every garden tool
- Shared use with neighbours, for example a jointly used but compact shed on the boundary between properties
- Modular systems that can be extended later, after checking the rules again
- Open shelters for firewood, which may be treated less strictly depending on the legal position
Checking the stated footprint carefully when buying can save not only money, but also a great deal of paperwork.
Why the state has a say in garden sheds
Many owners initially see the charge as nothing more than an unnecessary imposition. On closer inspection, however, it has a planning rationale. Every new hut changes the appearance of the landscape, seals land and can affect drainage. Local authorities want to prevent gardens gradually turning into collections of small buildings.
At the same time, the charge helps pay for infrastructure used by everyone: paths, lighting, waste collection and parks. In growing towns, these costs rise considerably, and contributions from those building are intended to ease that burden to some extent.
For homeowners, this means that informed planning and awareness of the legal scope available can make a project cheaper without creating conflict with the law. A smaller, well-designed garden shed is often the more relaxed option - for the budget, the neighbours and the view across the garden.



Comments
No comments yet. Be the first to comment!
Leave a Comment