
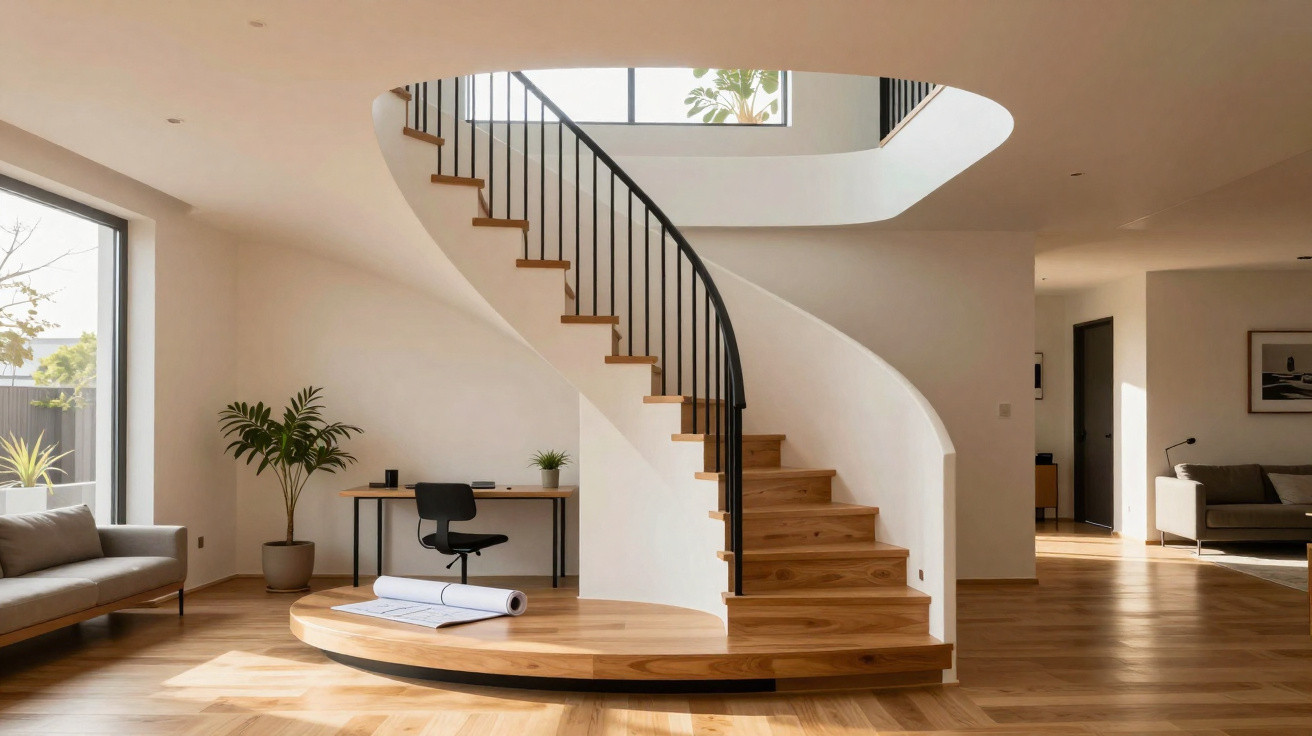
Among architects and designers, a subtle shift is changing the way houses and townhouses are planned. Traditional heavy straight staircases are being replaced by lighter, more versatile designs that integrate more effectively with interiors, organise the layout, make the most of every square metre and become an important part of the furnishings and décor.
What are U-shaped staircases, and why have they become so prominent?
In more recent developments, the staircase is no longer simply a way of moving between floors: it has become a focal point of the design. Slimmer structures, transparent balustrades and apparently floating treads increase the impression of space, even in compact properties.
The leading feature of this change is the U-shaped staircase, where two parallel flights are divided by a 180-degree landing. By splitting the ascent into two sections, it provides a comfortable intermediate resting point, improves safety and frees up strategic areas beneath the flights for practical, planned uses.
What are the main benefits of a modern U-shaped staircase?
The modern U-shaped staircase stands out for its visual connection with surrounding rooms and its light appearance. In open-plan layouts, the first flight often follows the living room, while the second faces the private areas, creating a gentle transition between parts of the home without imposing bulky divisions.
The clearly defined volume below the flights is no longer wasted space, becoming instead an organised zone that can serve different purposes according to the family’s needs. Common, versatile options include:
- Fitted cupboards for everyday items, bed linen or cleaning supplies;
- Shelving for books, decorative pieces or electronic equipment;
- A workspace with a desk, chair and dedicated lighting;
- A compact cloakroom beneath the section with the greatest ceiling height;
- A reading corner with an armchair, lamp and alcoves.
How can a U-shaped staircase be adapted for small properties while maintaining comfort and safety?
In flats and homes with limited floor space, a modern U-shaped staircase requires accurate sizing of the rise, width and depth of each tread. Architects generally use more compact flights, a proportionate landing and glass or open metal balustrades, which offer protection without obstructing light or movement.
To preserve comfort, the staircase is often placed against a side wall, leaving only one side open to the living room, while the space beneath is converted into enclosed storage. Positioning the staircase along the layout’s axis makes electrical and plumbing installations easier, while pale finishes help small rooms feel visually larger.
Does a U-shaped staircase work in large homes and with different interior design styles?
In larger properties, an elegant U-shaped staircase can take on greater proportions and act almost as a central sculpture in the entrance hall. The landing commonly faces large glazed openings, gardens or a double-height space, bringing natural daylight to both floors and strengthening the sense of vertical openness.
This design suits contemporary, classic and industrial styles alike, with materials including timber, marble, metal and exposed concrete. Whatever the style, consistent tread heights, an appropriate minimum width, well-positioned handrails and non-slip finishes ensure that the staircase combines aesthetics, ergonomics and intelligent use of space.
Comments
No comments yet. Be the first to comment!
Leave a Comment